
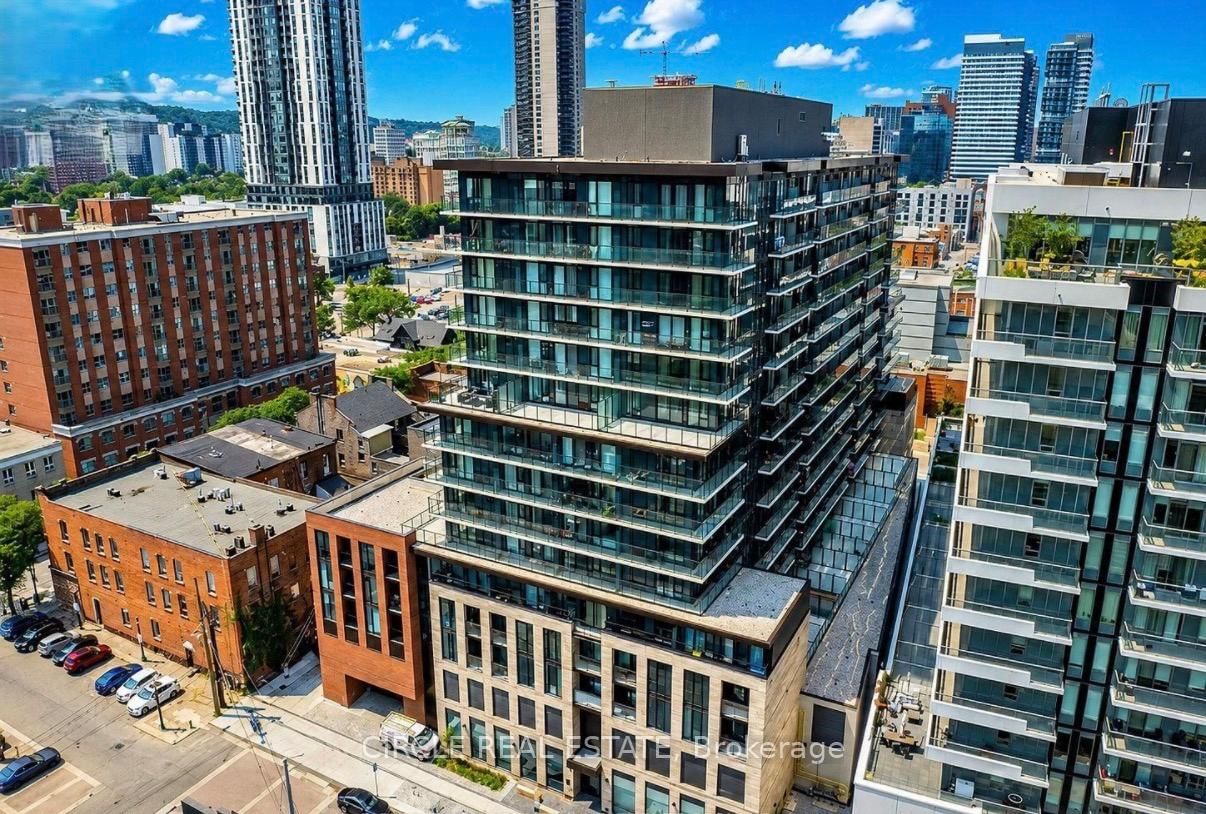
<-- style PDP --> 303-261 King Street, Hamilton - Condo Apt for lease for $2,100
  • new
  • for lease
  • leased

303-261 King Street

Hamilton, Ontario, L8N 1B9 - Beasley

$2,100

  • Neighbourhood

    Beasley

  • Major Intersection

    King Street Eat

  • Listed Since: 7 day(s)

  • Last update: today

Overview

  • Property Type

    Condo Apt, Apartment

  • Bedrooms

    2

  • Bathrooms

    1

  • Square Feet

    800-899

  • Exposure

    North

  • Total Parking

    1

  • Locker

    None

  • Furnished

    No

  • Balcony

    Jlte

Property Description

Property description for 303-261 King Street, Hamilton

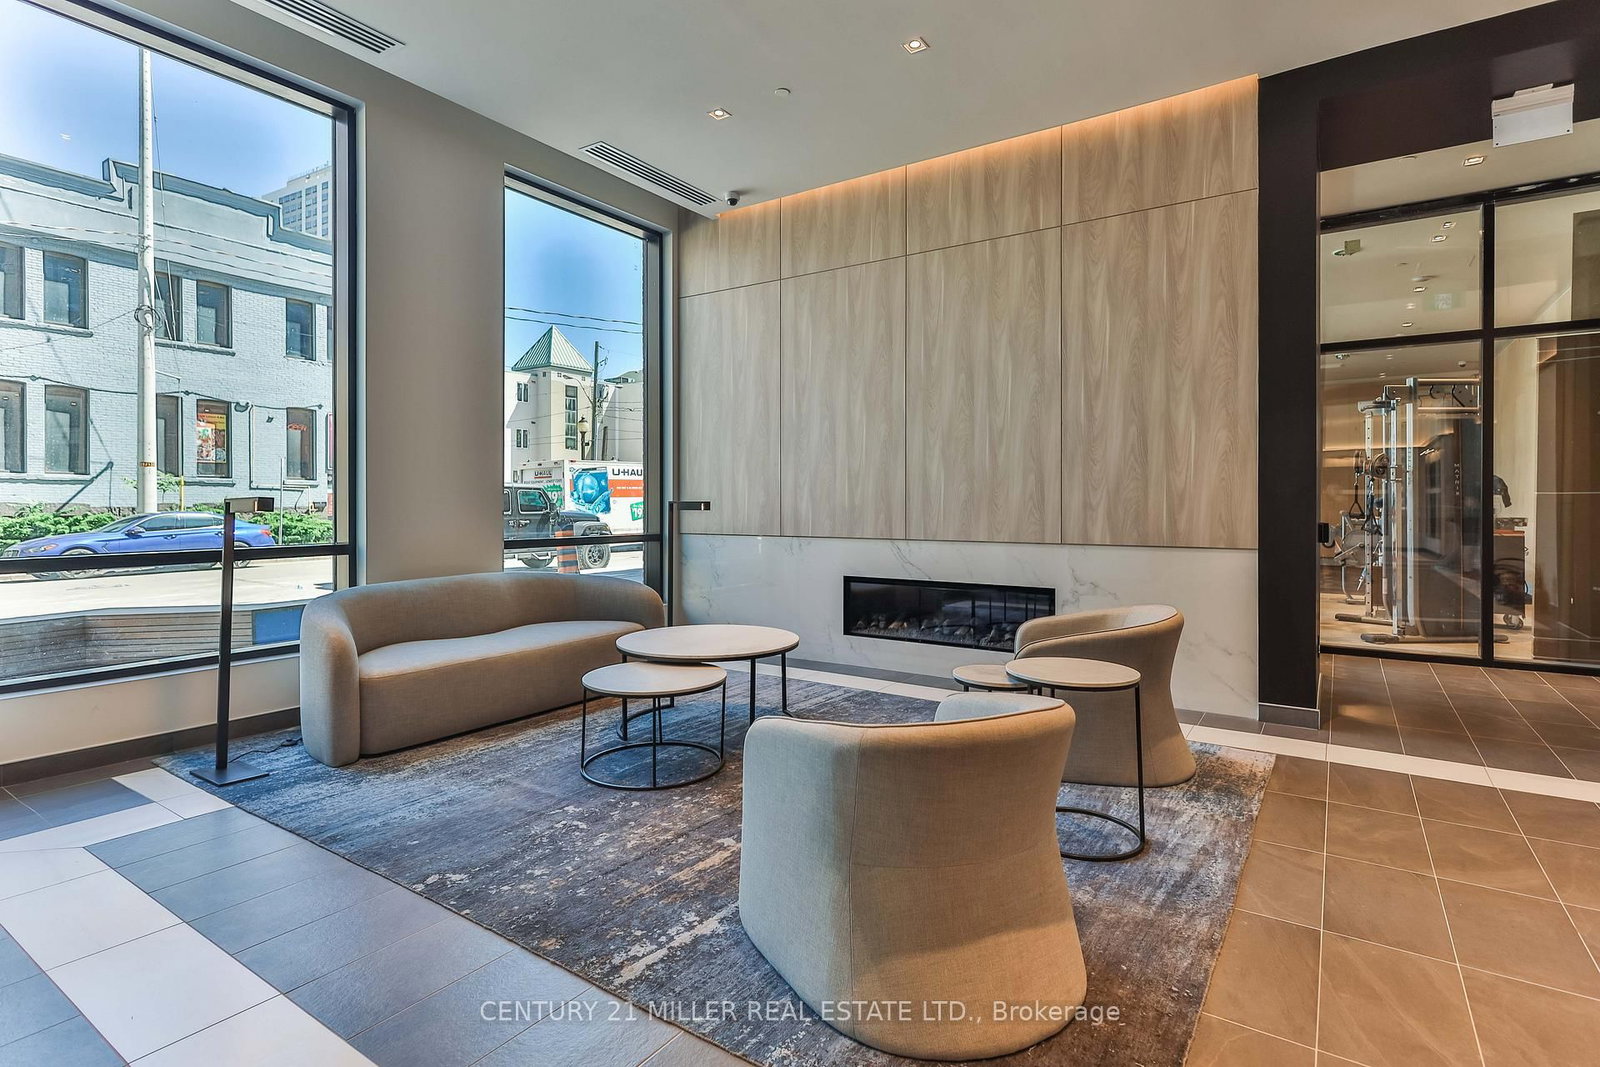
Welcome to this spacious, bright, and stylish newly built condo in the vibrant heart of Stoney Creek. Ideally located near Fiesta Mall with convenient access to transit routes for easy commuting. This modern 2-bedroom, 1-bathroom unit features an open-concept living area that flows seamlessly into a contemporary kitchen. Includes one owned parking space for added convenience. Move-in ready and situated in a desirable Stoney Creek neighbourhood.

Listed by RE/MAX ESCARPMENT REALTY INC.

  • MLS #

    X14128728

  • Sq. Ft

    800-899

  • Sq. Ft. Source

    MLS

  • Year Built

    0-5

  • Basement

    None

  • View

    n/a

  • Garage

    None

  • Parking Type

    Owned

  • Locker

    None

  • Pets Permitted

    Yes-with Restrictions

  • Exterior

    Alum Siding

  • Fireplace

    N

  • Security

    n/a

  • Elevator

    n/a

  • Laundry Level

    n/a

  • Building Amenities

    n/a

  • Maintenance Fee Includes

    Parking

  • Property Management

    Property Management Guild

  • Heat

    Forced Air

  • A/C

    Central Air

  • Water

    n/a

  • Water Supply

    n/a

  • Central Vac

    N

  • Cert Level

    n/a

  • Energy Cert

    N

  • Living

    3.96 x 3.35 ft Main level

  • Kitchen

    3.96 x 3.65 ft Main level

  • Br

    3.96 x 3.65 ft Main level

  • Br

    3.96 x 3.65 ft Main level

  • Bathroom

    2.52 x 2.22 ft Main level

    3 Pc Bath

  • Laundry

    1.95 x 1.85 ft Main level

  • MLS #

    X14128728

  • Sq. Ft

    800-899

  • Sq. Ft. Source

    MLS

  • Year Built

    0-5

  • Basement

    None

  • View

    n/a

  • Garage

    None

  • Parking Type

    Owned

  • Locker

    None

  • Pets Permitted

    Yes-with Restrictions

  • Exterior

    Alum Siding

  • Fireplace

    N

  • Security

    n/a

  • Elevator

    n/a

  • Laundry Level

    n/a

  • Building Amenities

    n/a

  • Maintenance Fee Includes

    Parking

  • Property Management

    Property Management Guild

  • Heat

    Forced Air

  • A/C

    Central Air

  • Water

    n/a

  • Water Supply

    n/a

  • Central Vac

    N

  • Cert Level

    n/a

  • Energy Cert

    N

  • Living

    3.96 x 3.35 ft Main level

  • Kitchen

    3.96 x 3.65 ft Main level

  • Br

    3.96 x 3.65 ft Main level

  • Br

    3.96 x 3.65 ft Main level

  • Bathroom

    2.52 x 2.22 ft Main level

    3 Pc Bath

  • Laundry

    1.95 x 1.85 ft Main level

Thinking of Selling?

Find Out Your Home’s Value in Today’s Market!

No Email or Signup is required to view your home estimate.

estimate your home value

Contact Manoj Kukreja

Sales Representative,
Century 21 People’s Choice Realty Inc.,
Brokerage
(647) 576 - 2100

Manoj profile avatar

Thinking of Selling?

Find Out Your Home’s Value in Today’s Market!

No Email or Signup is required to view your home estimate.

estimate your home value

Contact Manoj Kukreja

Sales Representative, Century 21 People’s Choice Realty Inc., Brokerage
(647) 576 - 2100

Manoj profile avatar

Recent Sold Listings in Beasley, Hamilton

Popular Cities